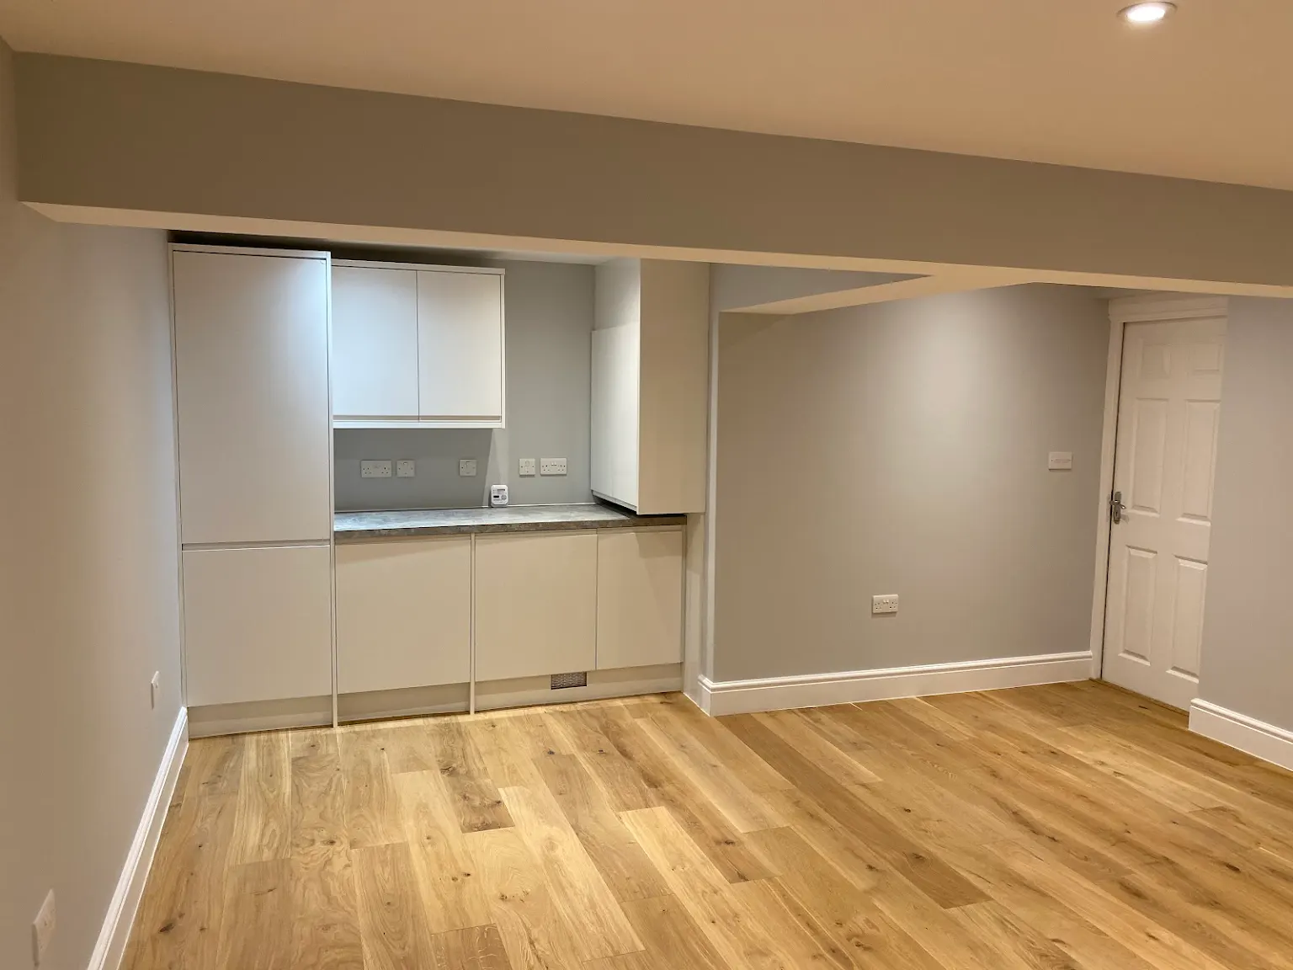
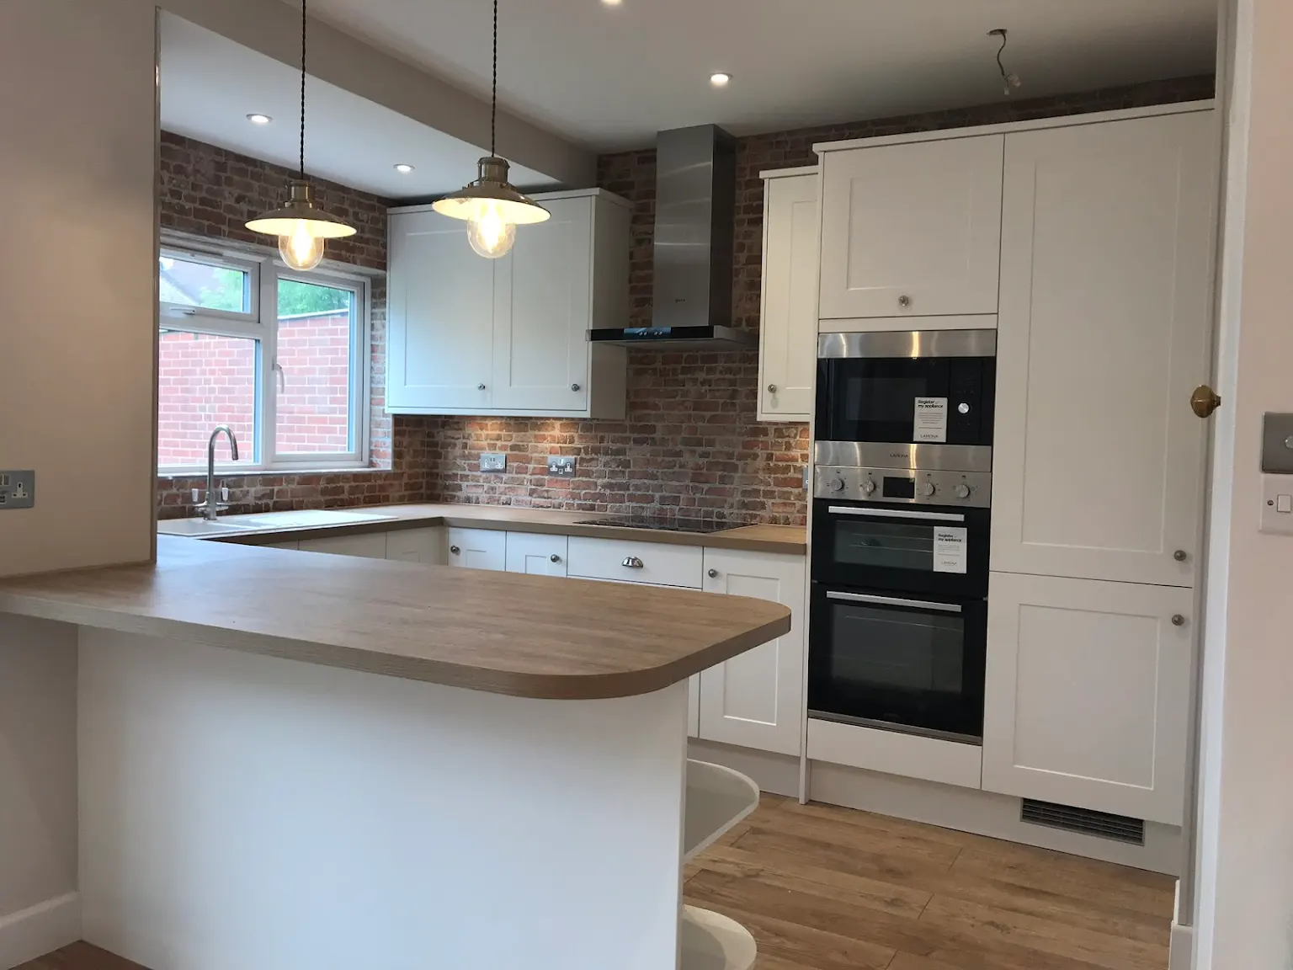
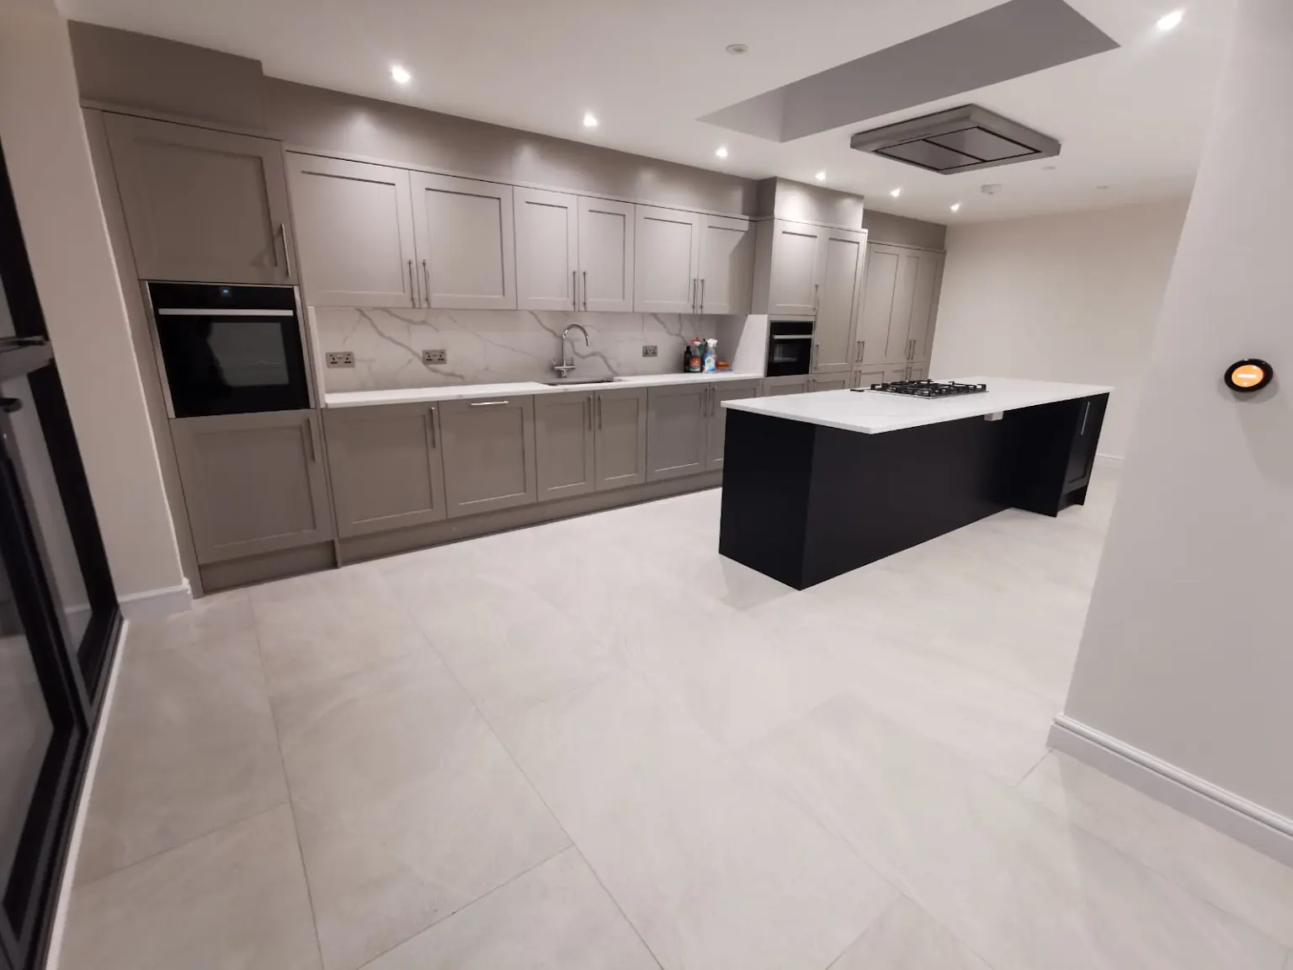
This guide covers what the build involves, what planning rules apply, what it costs, and how to judge whether your property qualifies
A wrap-around extension is one of the more significant decisions a homeowner can make about their ground floor, and one of the harder ones to assess without knowing what the build actually involves. Most homeowners who contact us about one have already done a round of research. They know they want a bigger kitchen, with better light, and a proper connection to the garden.
What they are less clear on is:
- Whether it is viable for their specific property.
- What the overall wrap-around extension will cost.
- Whether planning is as simple as a builder made it sound.
A wrap-around combines a rear extension with a side return in a single coordinated structure, and for the right property it delivers more usable ground floor space than either project achieves on its own.
What a Wrap-Around Extension Involves
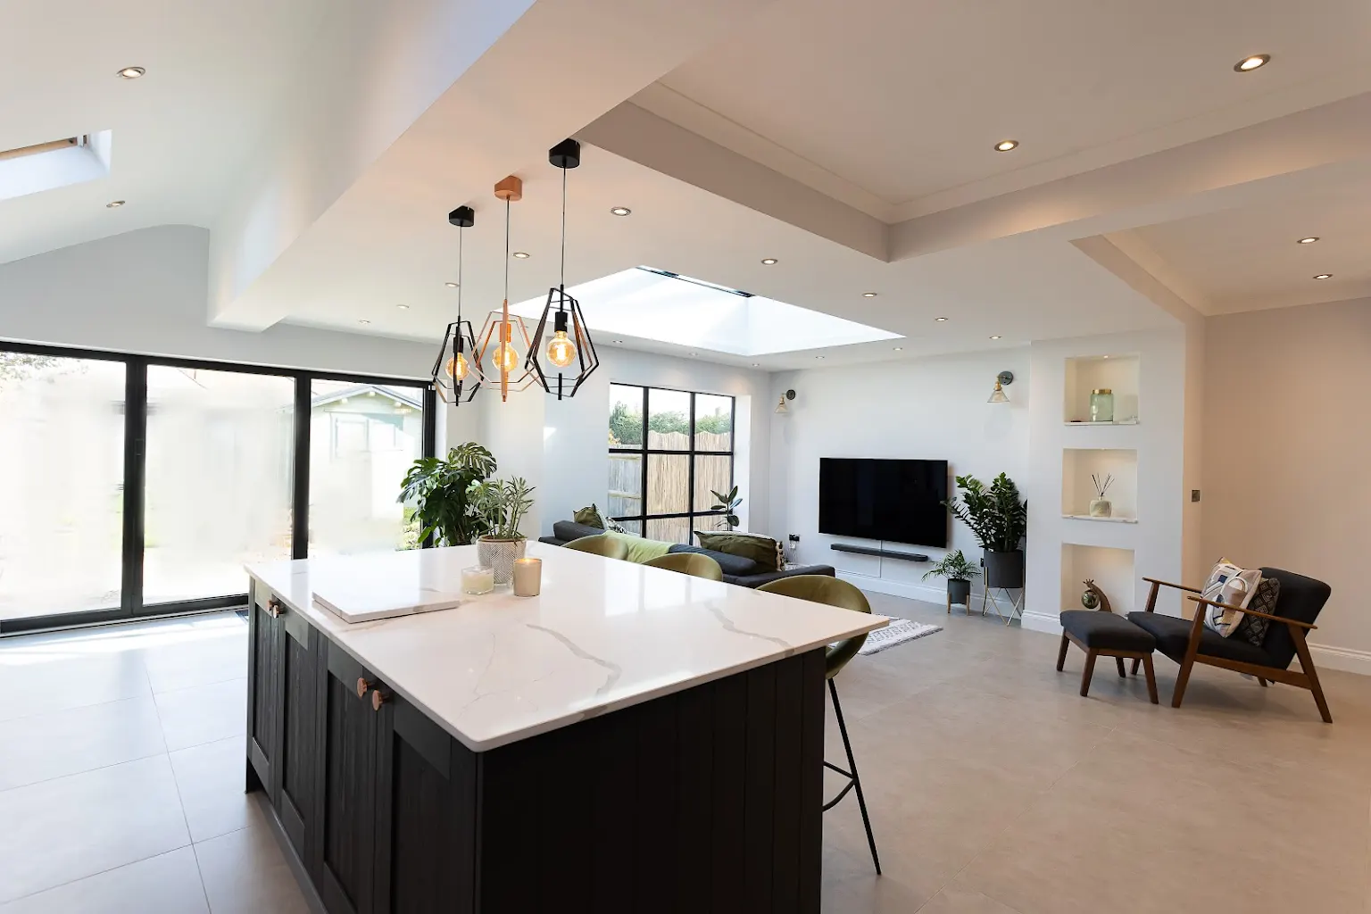
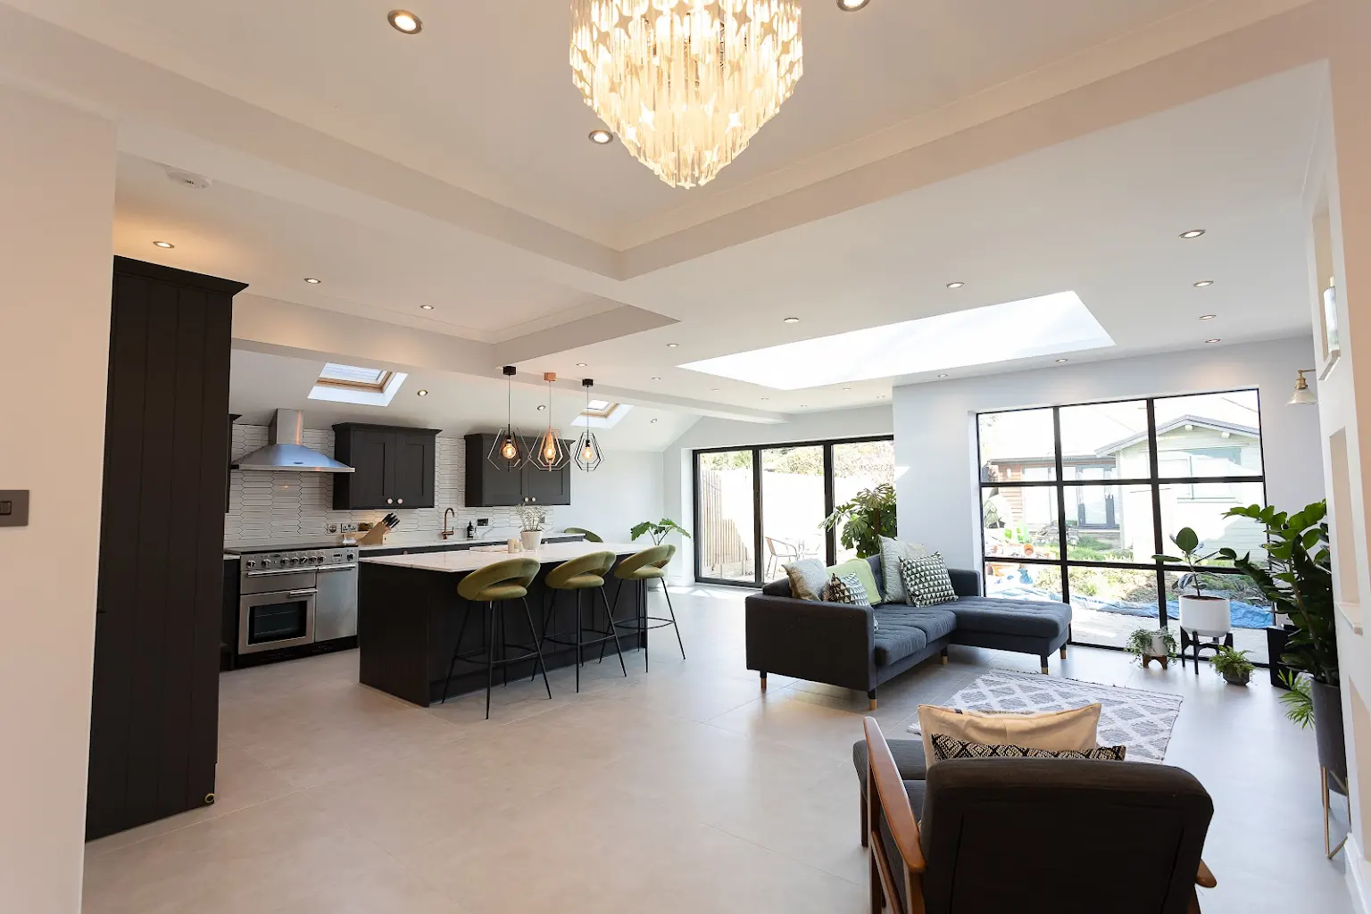
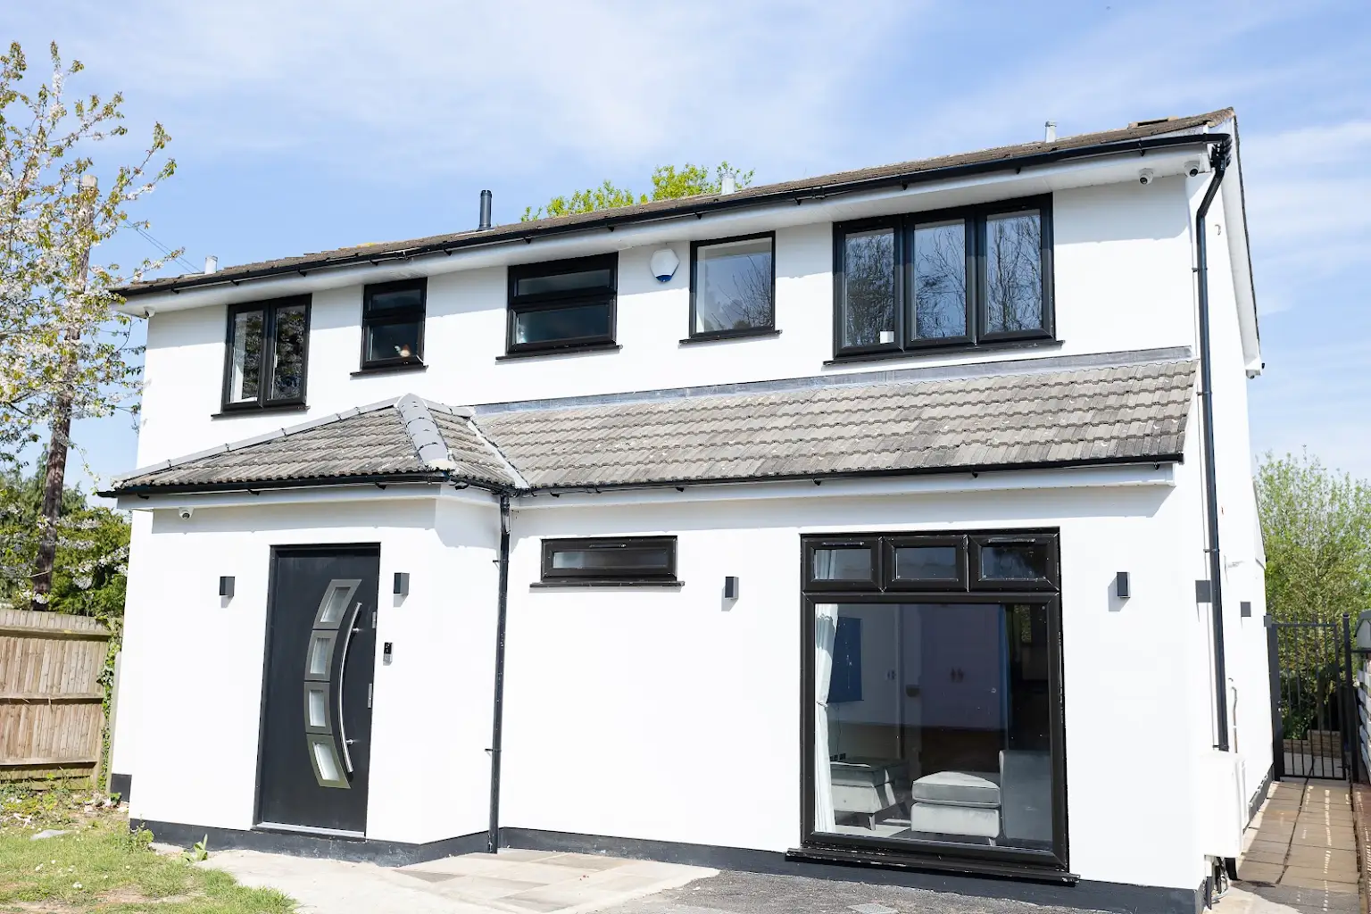
A wrap-around extension is a single-storey structure extending from the rear of the house and along the side return, the narrow passage between the house and the neighbouring boundary. The result is an L-shaped addition that turns the corner of the property and opens up the ground floor in a way a rear or side return extension cannot achieve alone.
The footprint gain is the main appeal. A rear extension adds space to the back, a side return fills the gap alongside, and a wrap-around delivers both in one design with a continuous floor plan.
According to the Royal Institution of Chartered Surveyors (RICS), Victorian and Edwardian terraces and semi-detached homes are the strongest candidates, specifically those with a side return alongside the kitchen that currently serves no practical purpose [1].
Do You Need Planning Permission for A Wrap-Around Extension
In most cases, yes. A wrap-around requires full planning permission because combining a rear extension with a side return almost always exceeds the limits set by permitted development rights.
Permitted Development & Where Wrap-Arounds Typically Fall Outside It
The Ministry of Housing, Communities and Local Government’s (MHCLG) Technical Guidance on permitted development confirms that where an extension fills the area between a side elevation and a rear wall, both sets of restrictions apply simultaneously [2].
For a non-detached property, the main limits are:
- The rear element cannot extend beyond 6 metres from the rear wall.
- The side element must be single-storey and no taller than 4 metres.
- No side build can exceed half the original house width.
A wrap-around frequently crosses the half-width limit once both elements are combined. Local planning authorities can also apply Article 4 directions, removing permitted development rights entirely. The default assumption for any wrap-around should be that a full planning application is needed.
Party Wall Considerations
If the side return runs along a shared boundary, as it does in most London terraces, the Party Wall etc. Act 1996 applies. The MHCLG guidance confirms that permitted development rights do not remove the requirement for consents under other regimes. This process runs in parallel with planning and must be factored into the timeline from the start.
How Long Does a Wrap-Around Extension Take
The build typically runs four to six months, but that is only part of the picture. Design, structural engineering, planning, and any party wall process all precede groundworks. From first consultation to practical completion, homeowners should plan for nine to twelve months.
For homeowners thinking about an extension in London this year, our guide on what to expect from a home extension project in London covers the current planning and build landscape.
Can You Stay in The House During the Build?
In most cases, yes. The Federation of Master Builders’ (FMB) guide to house extensions puts the average single-storey build at three to six months, and normal living is manageable once the structure is watertight [3].
The main disruption is the kitchen. If the extension replaces it, the existing room will be out of use for a period, and a good project team sequences the works to keep that window short.
How Much Does a Wrap-Around Extension Cost
Checkatrade’s 2026 cost guide, verified by MRICS and MCIOB estimators [4], puts the standard cost of a full single-storey extension at £1,800 to £3,000 per square metre, with a 30m² build running from approximately £60,000 to £84,000 at standard specification. A wrap-around typically covers more floor area, and the structural complexity adds cost per square metre relative to a simpler rectangular build.
In London, labour rates sit above the national average, so the upper end of those ranges is the more realistic starting point. The same guide notes a house extension may add 10 to 20% to a property’s value, though the actual figure depends on build quality, specification, and local market conditions.
If you want to understand how costs typically break down before you speak to anyone, our room-by-room budgeting guide for home renovations covers the main variables.
What Drives the Cost Up
Beyond size and specification, the main cost drivers are:
- Structural steel at the corner junction, absent from a standard rear or side build.
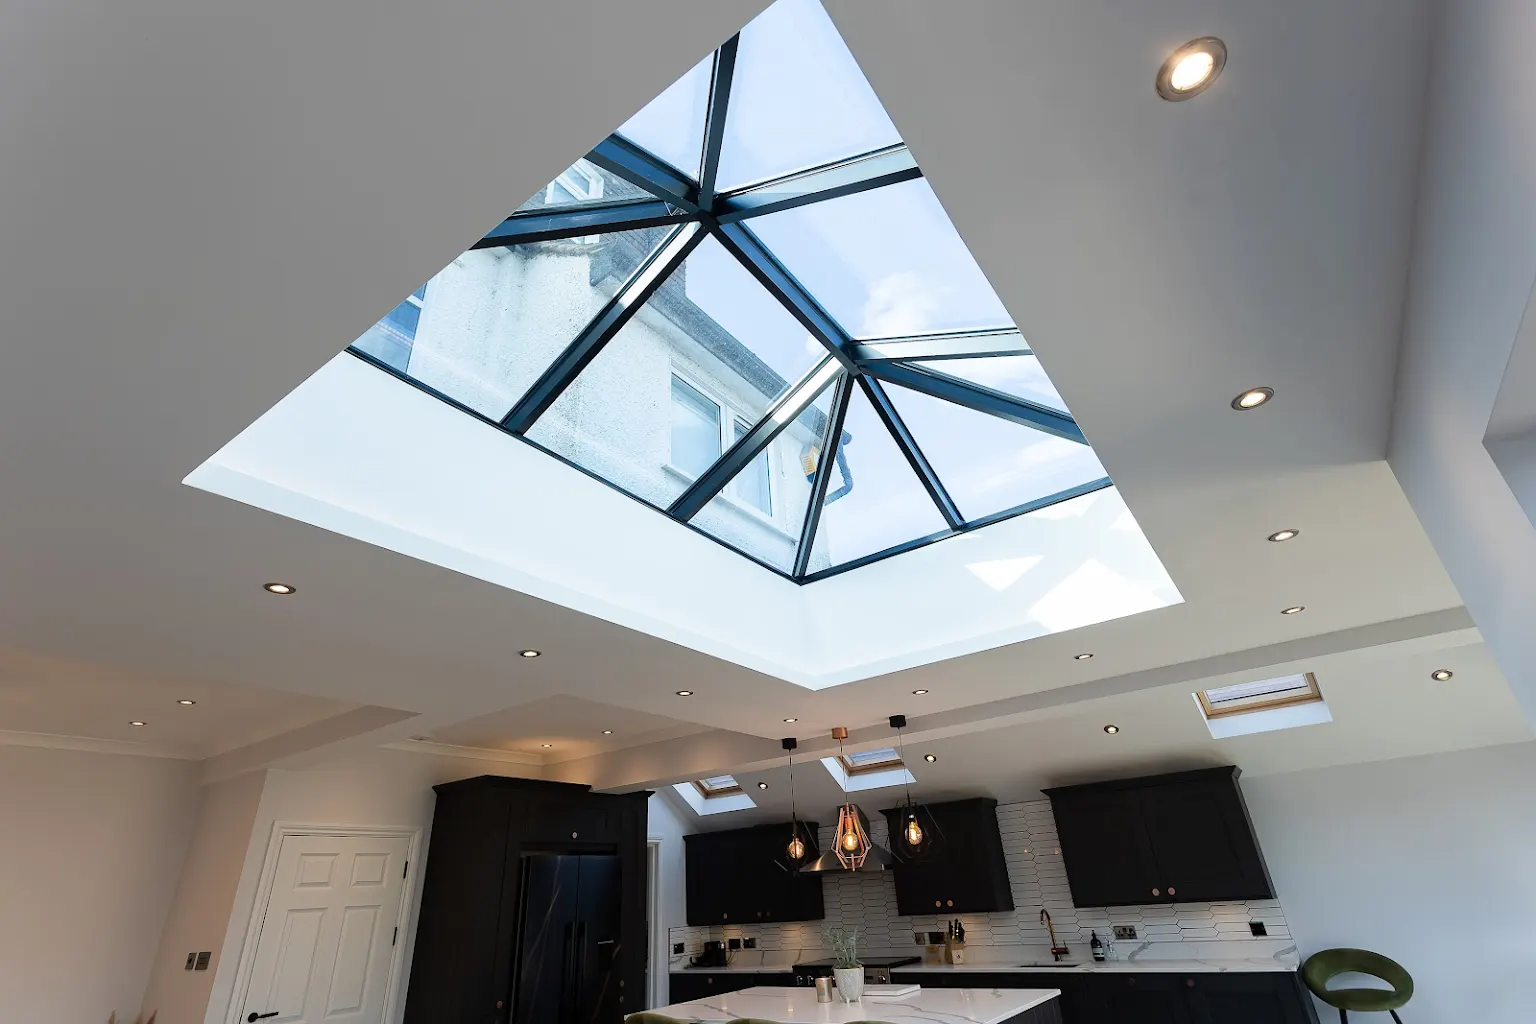
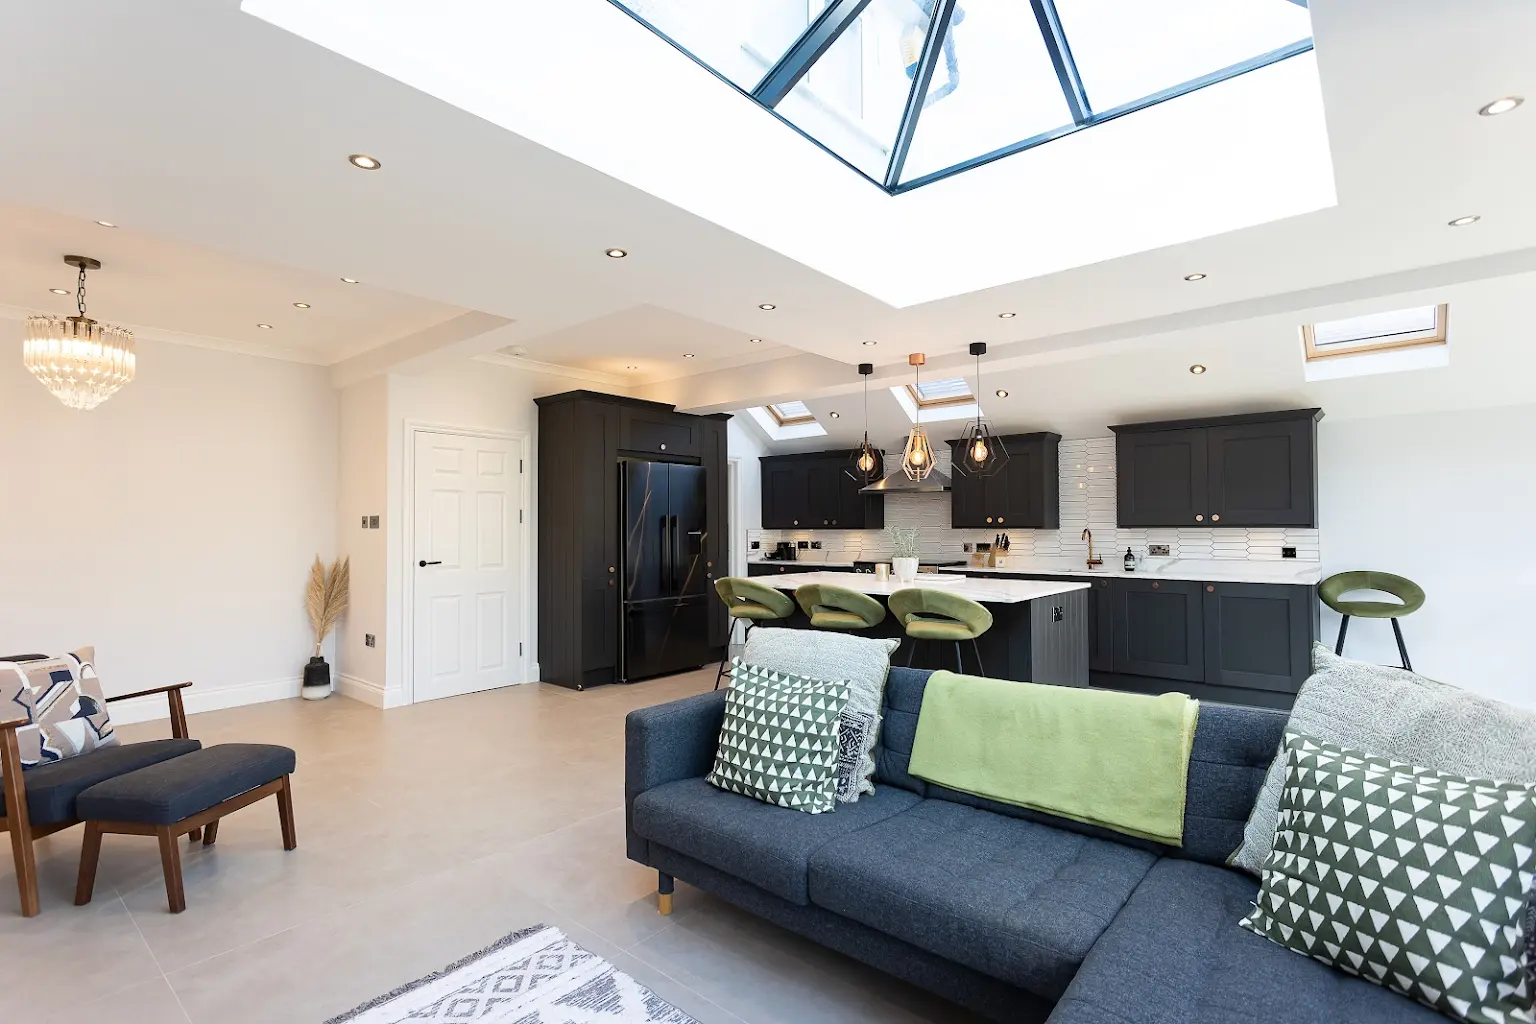
- Glazing, such as bi-fold doors, rooflights, and sliding doors add cost but shape the space.
- Professional fees, including planning, structural engineer, party wall surveyor, building regs.
A contingency of 10-15% on top of the build cost is sensible.
Is a Wrap-Around Extension Worth It?
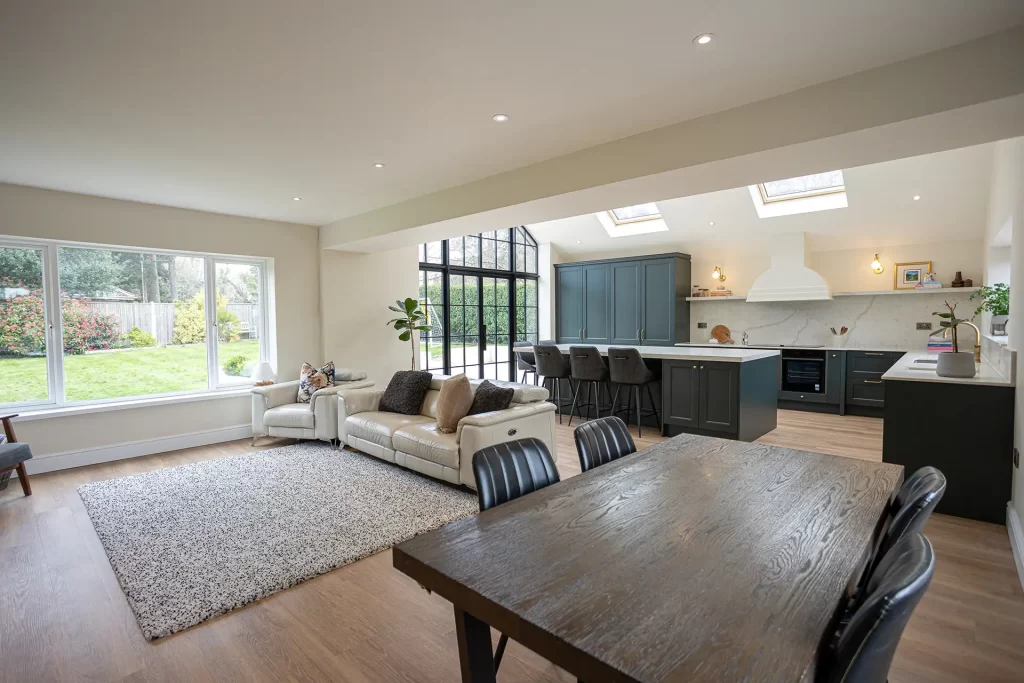
If your ground floor does not function the way you want it to, that rarely improves without deliberate intervention. A wrap-around extension turns the corner of the house and opens up the ground floor in a way a rear or side return extension cannot match. For the right property, the result is a kitchen and dining area with natural light, a proper connection to the garden, and a layout that suits the way a family uses the space. Whether it is worth it comes down to three things:
- Whether the property qualifies structurally and in planning terms.
- Whether the budget is realistic for the specification.
- Whether the timeline works for the household.
The only way to answer those questions is with an honest look at the specific footprint.
SM London Construction has been designing and building wrap-around extensions across London since 2015. Every project starts with a free in-home consultation where our team assesses the property, works through the planning position, and gives a direct view of what the build involves before any commitment is made.
Our service runs from design to completion under one team, with a 10-year structural warranty, weekly in-person progress meetings, and a 12-month return visit after handover. With 100+ Checkatrade reviews and a 10/10 rating across quality, reliability, and communication, the record reflects what the process delivers.
Call 0208 226 5511 or book a free in-home consultation to find out whether your property is a candidate for a wrap-around extension.
External Sources
[1] Royal Institution of Chartered Surveyors (RICS), Home Extensions and Improvements (2022): https://www.rics.org/consumer-guides/home-extensions-improvements
[2] GOV.UK, Ministry of Housing, Communities and Local Government (MHCLG), Permitted Development Rights for Householders: Technical Guidance (2019): https://assets.publishing.service.gov.uk/media/5d77afc8e5274a27cdb2c9e9/190910_Tech_Guide_for_publishing.pdf
[3] Federation of Master Builders (FMB), House Extensions: The Ultimate Guide: https://www.fmb.org.uk/find-a-builder/ultimate-guides-to-home-renovation/house-extensions-the-ultimate-guide.html
[4] Checkatrade, House Extension: Cost Breakdown 2026 (2026): https://www.checkatrade.com/blog/cost-guides/house-extension-cost/