A breakdown of what drives the cost of a dormer loft conversion
Search “dormer loft conversion costs” and you will find a single headline figure repeated across dozens of pages. It rarely tells you what you need to know. The number on its own does not explain why one quote comes in at £40,000 and another at £75,000 for what looks like the same job on paper.
The difference is scope, not quality. A realistic budget depends on structural work, roofline design, staircase placement, specification, and site access, and each of these moves the total independently. In this blog, we explain what makes up that figure, as this is the first step towards budgeting with confidence. Get the budget right, and you have a project you can plan properly rather, with the guesswork left out.
What Goes into Your Dormer Loft Conversion Cost?
A dormer loft conversion is not priced as a single job. It is a collection of distinct elements, each with its own cost range, and dormer loft conversion costs only make sense once you can see them separately.
Structural work and roofline alteration typically sit at £5,000 to £22,000 combined, covering everything from strengthened joists to the dormer shell itself. Windows and rooflights add £2,000 to £7,000. A new staircase, built to meet fire regulations, runs £3,000 to £8,000. Electrical work, insulation, plastering, and decoration bring the total higher still, and design and approval costs sit on top of all of it.
Seeing the breakdown this way changes how you compare quotes. Two contractors offering different totals may simply be including different scope, and the sections below explain exactly what each element covers and why it costs what it does.
Structural Work and Roofline Alteration: Why This Is the Biggest Variable
Structural costs are the least predictable part of a dormer conversion, because they depend entirely on your existing roof rather than a fixed specification. Strengthened floor joists, steel beams, and doubled rafters all form part of this stage, and the amount of work required varies from house to house.
Costs rise when the roof has a complex or shallow form, when steel needs to span further, or when the property is terraced or semi-detached and work affects a shared party wall. None of this should be seen as a barrier. It reflects the fact that your home is being adapted properly, with a design that responds to its actual structure rather than a generic template.
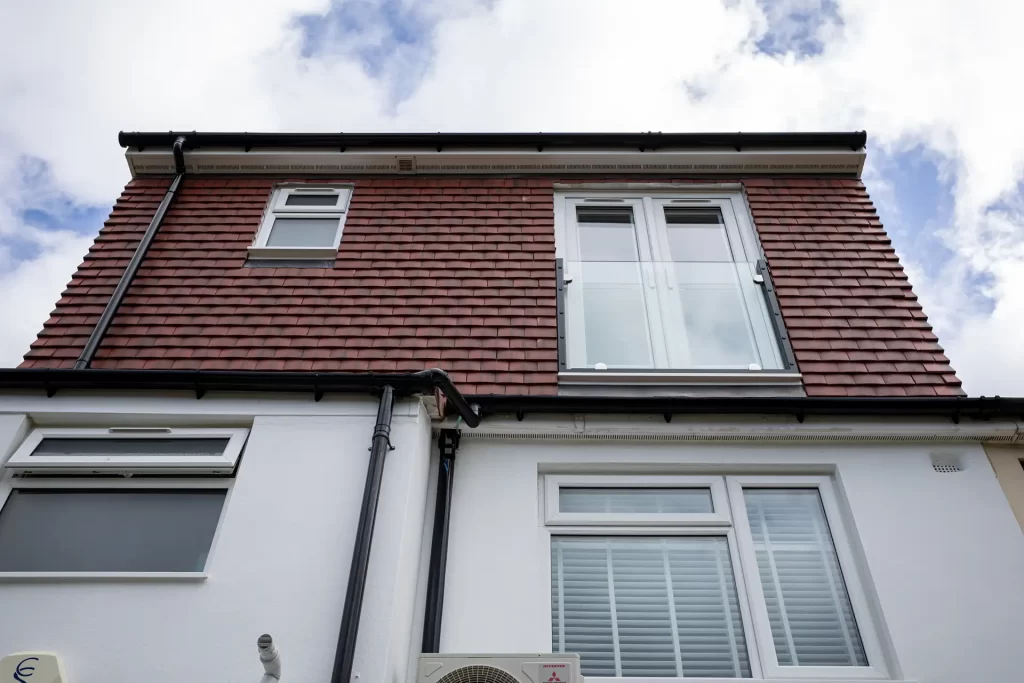
The roofline alteration itself, the dormer shell, timber framing, insulation, and roof covering, typically forms the largest single cost item. A well-designed dormer roofline adds genuine headroom and floor area, which is exactly what makes the space worth having. Getting this stage right, with a specification suited to your roof, sets up everything that follows.
Staircase, Windows and Electrics: The Elements Homeowners Often Underestimate
These three elements are frequently overlooked in early budgeting, yet together they can represent a meaningful share of your total cost. Staircase installation costs cover more than the flight of stairs itself. Design, alteration to the existing landing, balustrade, and fire doors all form part of the specification, and a compliant staircase is what turns a loft space into a genuinely usable, legal habitable room.
Windows and rooflights are priced by number, size, and glazing type. Side-facing windows above the first floor need obscure glazing under permitted development rules, which is a straightforward requirement to design around from the outset.
Electrics cover lighting, sockets, smoke alarms, and second-fix accessories as standard, with costs increasing where a bathroom, home office, or additional lighting is included. Asking exactly what a quote includes at this stage, second fix, fittings, testing and certification, is one of the most useful questions a homeowner can ask, and it is one we always answer clearly and upfront.
Planning Fees and Building Regulations Costs: What’s Required Before You Build
Many dormer conversions in England qualify under permitted development, meaning formal planning permission is not required, provided the design stays within set limits. This is good news for most homeowners, as it can mean a faster route to construction. Building regulations costs still apply regardless, since a habitable loft conversion must meet safety and structural standards whatever route it takes.
Typical permitted development conditions include:
- Maximum additional roof volume of 40 cubic metres for a terraced house or 50 cubic metres for a semi-detached or detached house
- No part of the extension exceeding the height of the existing roof
- No dormer facing the main road-facing roof slope
- Materials that match the appearance of the existing house
- Side-facing windows obscure-glazed and restricted if they open
A Lawful Development Certificate provides useful written confirmation that your project meets these conditions, which is particularly valuable if you plan to sell or remortgage. Planning fees and building regulations costs are modest relative to the overall project, and factoring them in from the outset avoids any surprises further down the line.
What Drives Your Dormer Conversion Price Up or Down
Several factors shape your final dormer conversion price, and understanding them helps you specify a project that genuinely fits your budget rather than guessing at extras later. Size and layout matter, though cost does not rise in strict proportion to floor area: smaller conversions carry fixed costs for design, access, and staircase installation that do not shrink with the room.
The type of conversion makes a difference too. A rear dormer is generally more economical than a hip-to-gable conversion combined with a dormer, while a mansard involves more extensive roof reconstruction. Location plays a role, with labour rates varying by region, and specification choices, an en-suite, bespoke joinery, or premium windows, add cost in proportion to what they deliver.
Site access is worth planning for early, as a property with clear driveway access for scaffolding and deliveries is generally more straightforward to work with than one requiring materials to be carried through the house. None of these factors should discourage you. They simply mean your quote should reflect your specific home, which is exactly the kind of tailored approach we build every project around.
Setting a Realistic Loft Conversion Budget for Your Home
With the individual elements understood, you can build a loft conversion budget that reflects your own home and goals rather than a generic average. Three broad scenarios are useful starting points:
- Basic Rear Dormer: A compact 15 to 20 square metre dormer with standard windows and straightforward access typically sits around £35,000 to £45,000, making it a strong entry point for homeowners prioritising extra space over premium finishes.
- Typical Family Conversion: A 20 to 30 square metre rear dormer with several windows, a standard staircase, and good-quality finishes generally runs £45,000 to £60,000, and represents the most common choice for growing families needing an extra bedroom or home office.
- Higher-Specification Project: A larger dormer with an en-suite, bespoke storage, and premium materials can reach £60,000 to £80,000 or more, delivering a genuinely elevated addition to the home.
A contingency of 10 to 15 percent is sensible for most projects, particularly on older properties. When comparing quotes, always check whether planning fees, building regulations costs, staircase installation costs, and decoration are included as standard, since this is what makes one figure genuinely comparable to another. Building regulations costs and planning fees are worth confirming in writing at quote stage so nothing is left to assumption.
Start With a Clear Picture of Your Project
At SM London Construction, we have been delivering luxury dormer loft conversions across North London since 2015, managing every stage from initial design through to structural work, lighting, finishing touches, and aftercare. Every quote we offer is built around the customer’s loft conversion budget, not a generic template, and you will have a dedicated point of contact throughout.
You will receive your detailed quote within seven days of your free in-home consultation, with all costs, timelines, and next steps set out clearly. Call us on 0208 226 5511, or use our contact form to arrange your consultation, and we will help you turn your loft into genuinely usable space.